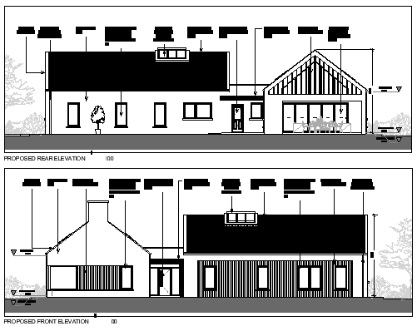
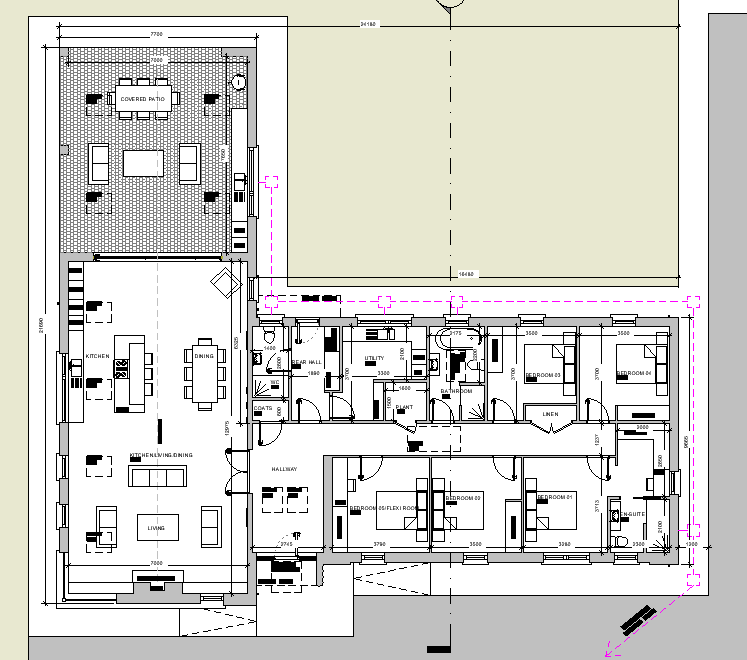
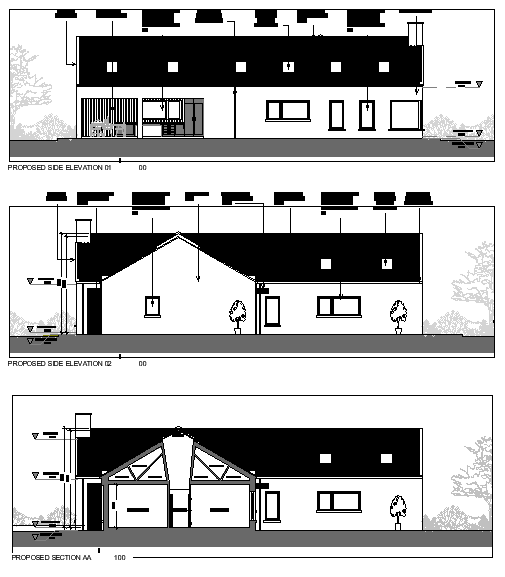
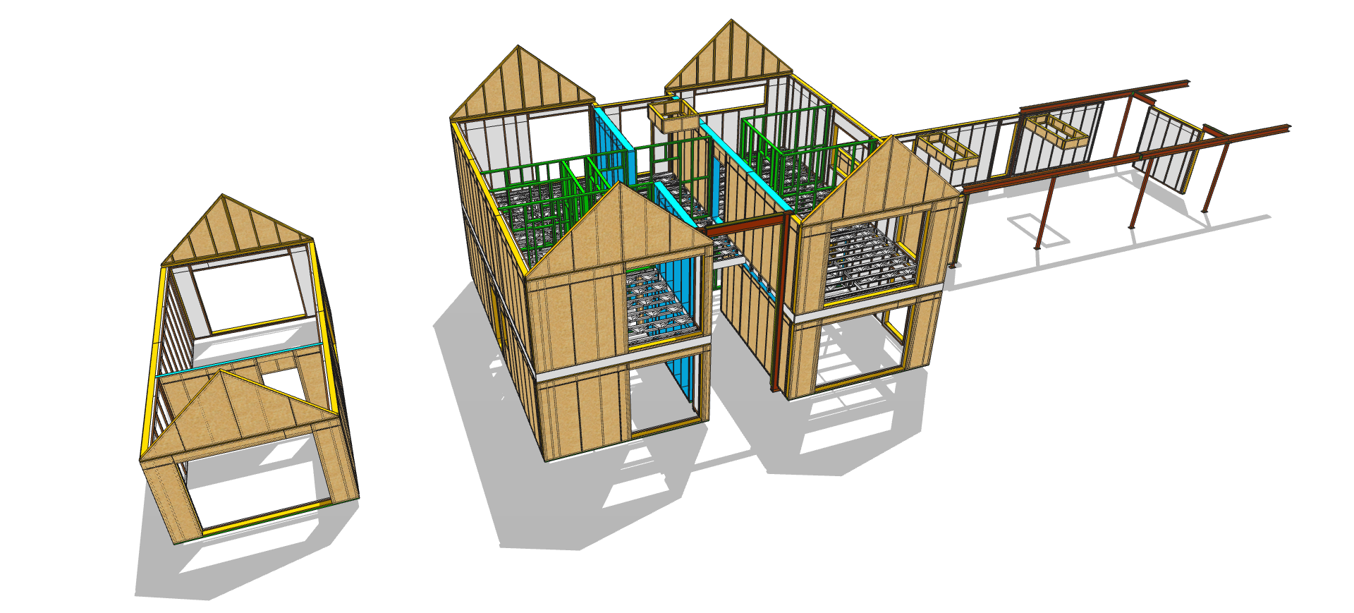
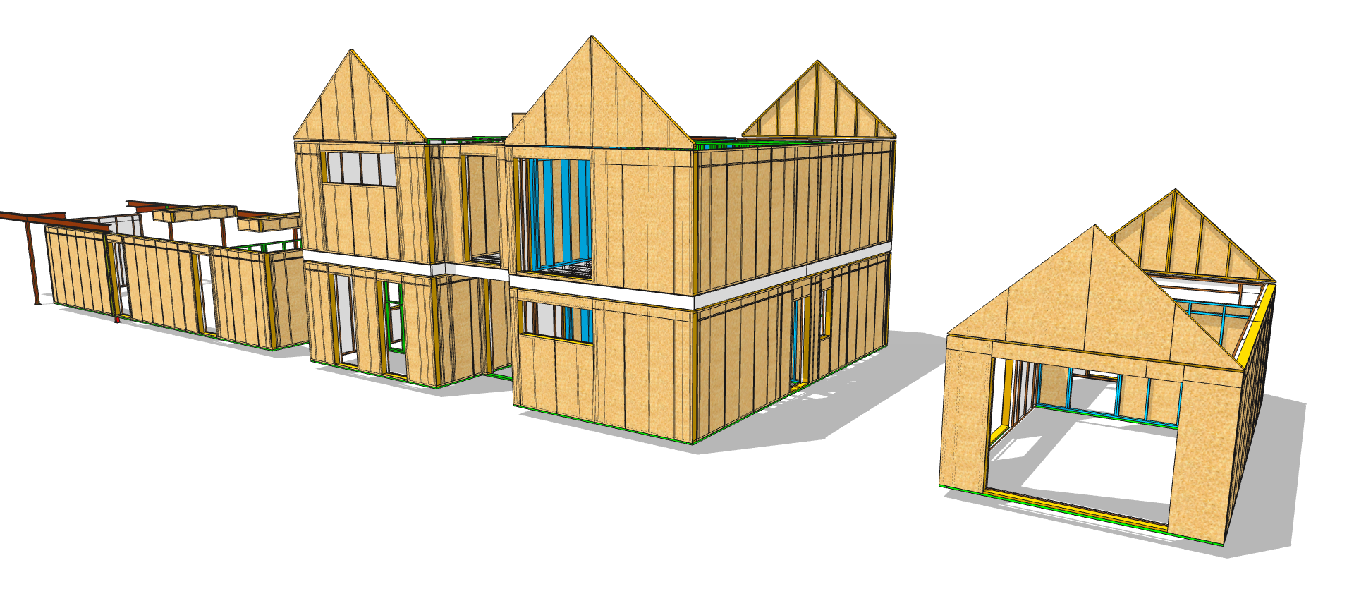
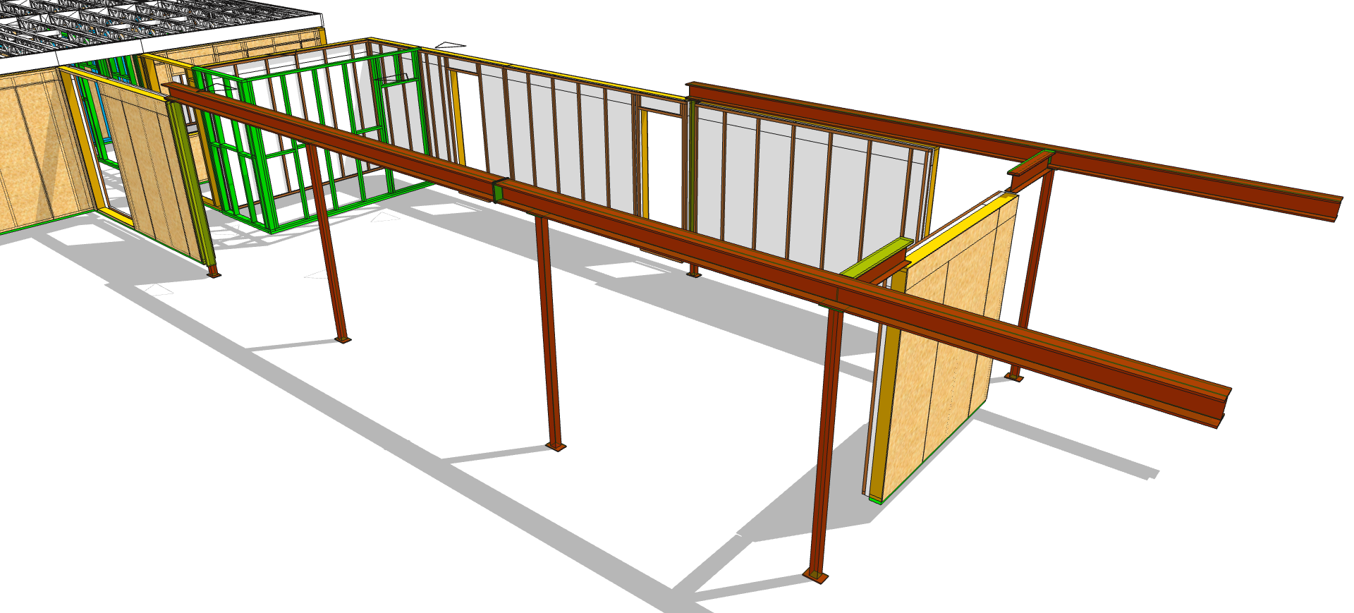
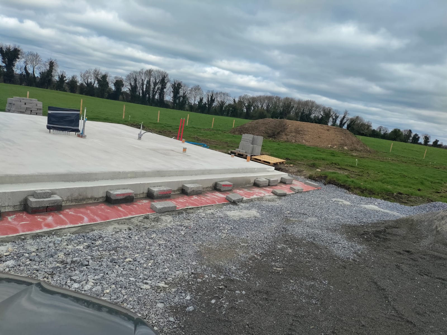
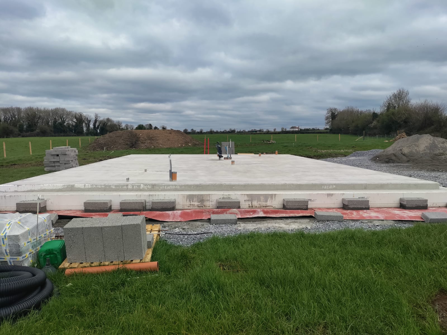
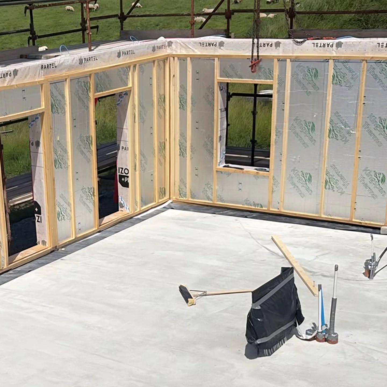
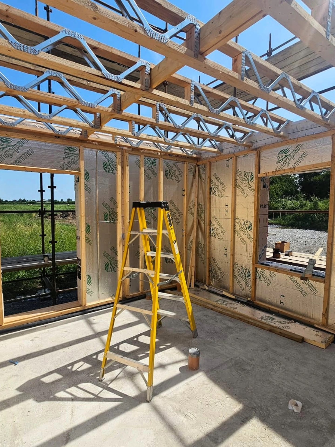
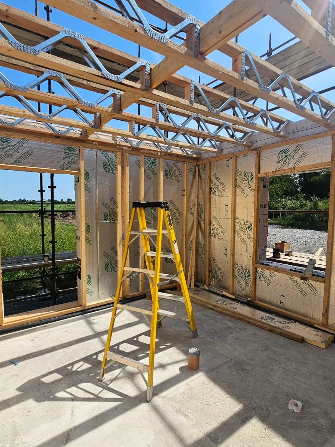
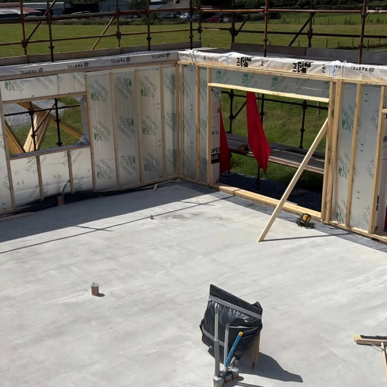
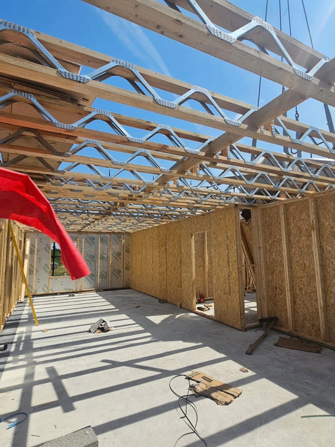
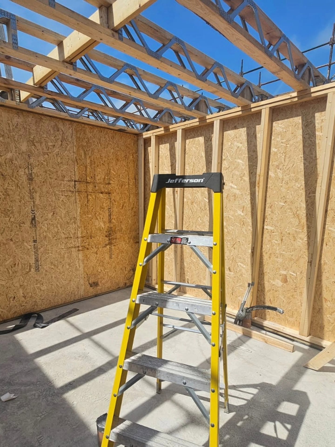
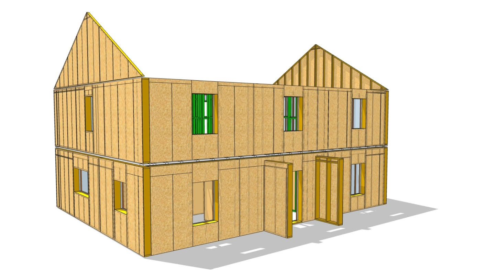
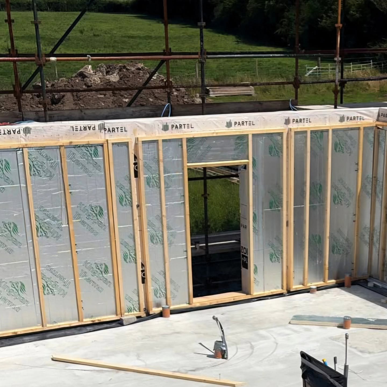
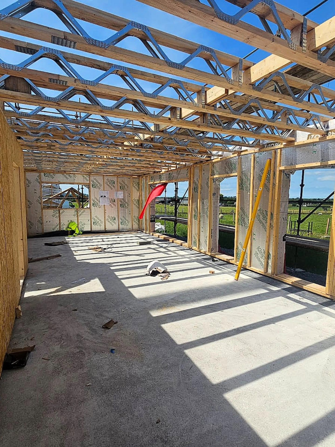
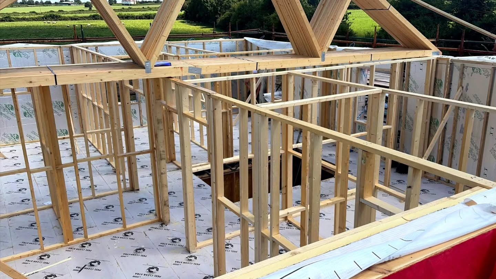
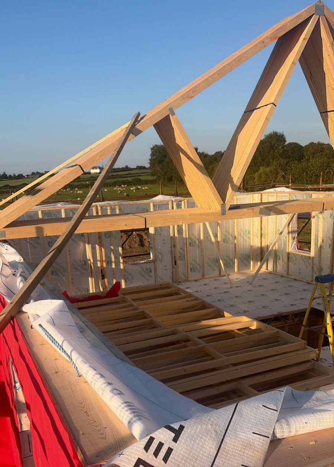
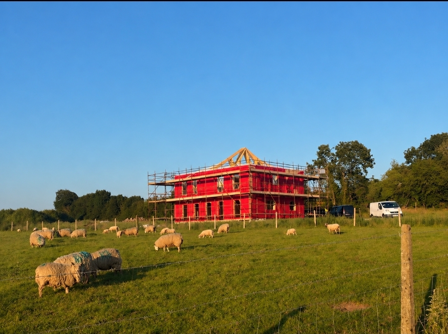
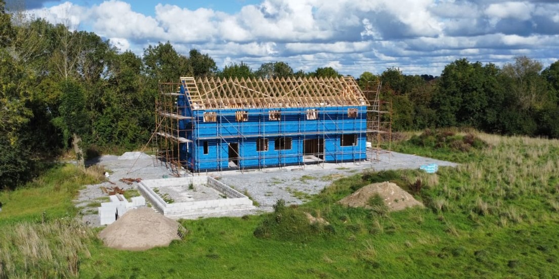
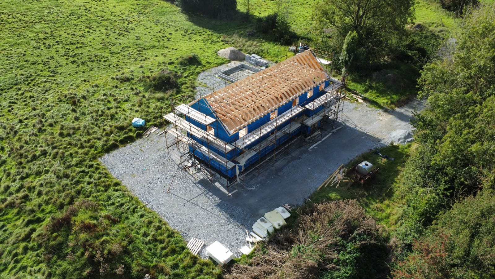
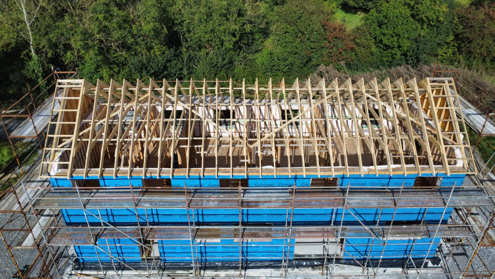
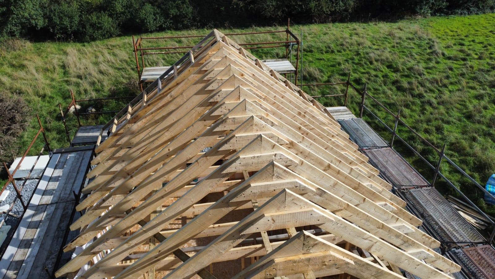
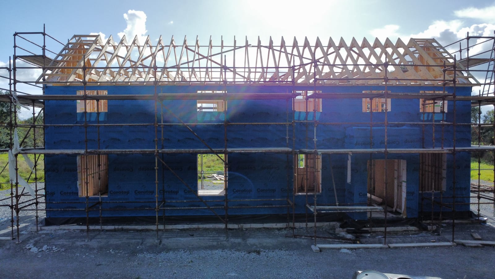
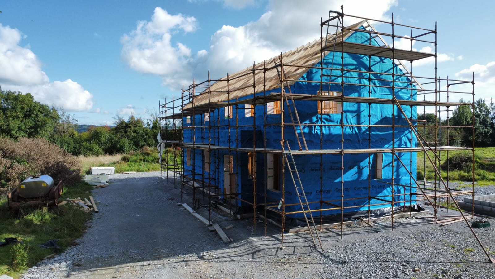
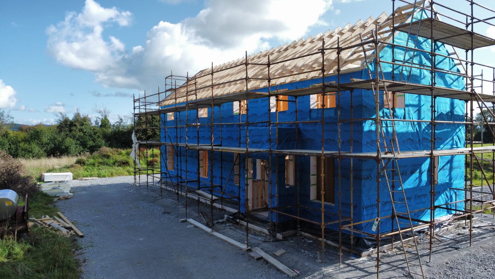
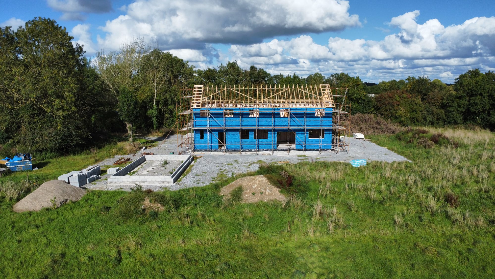
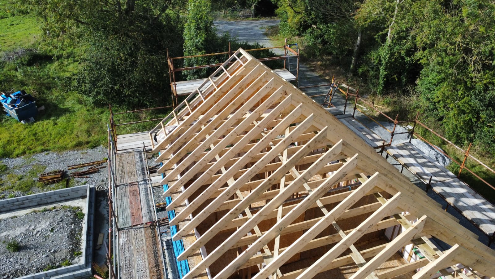
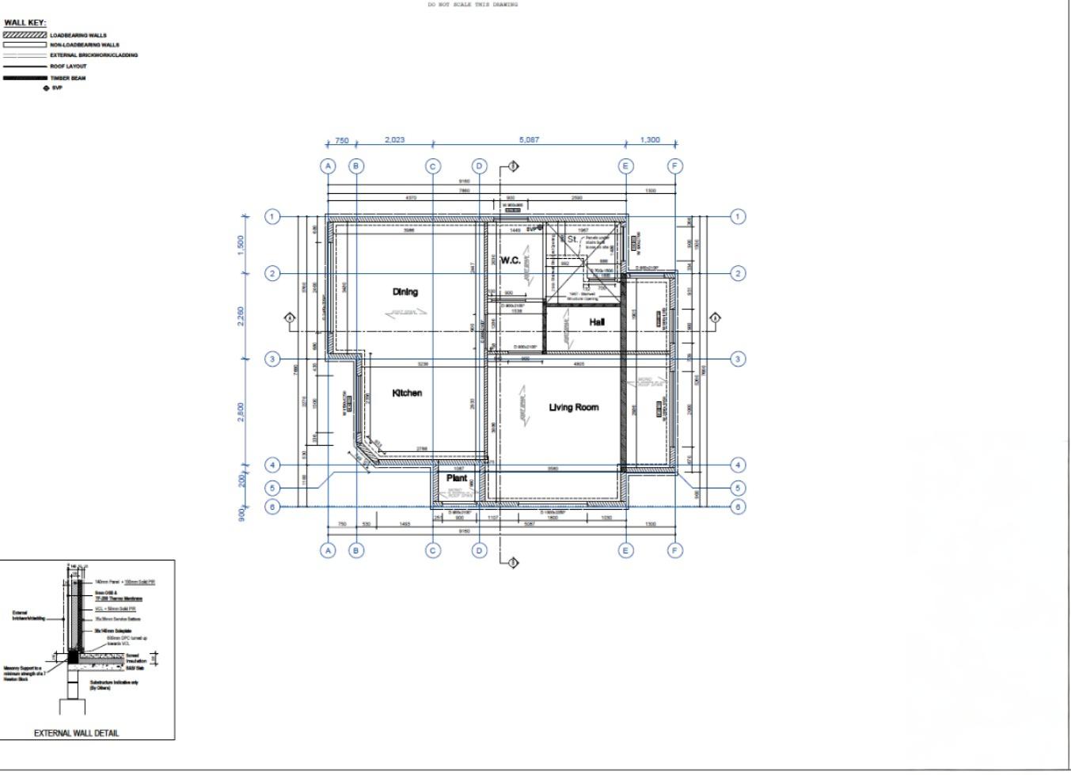
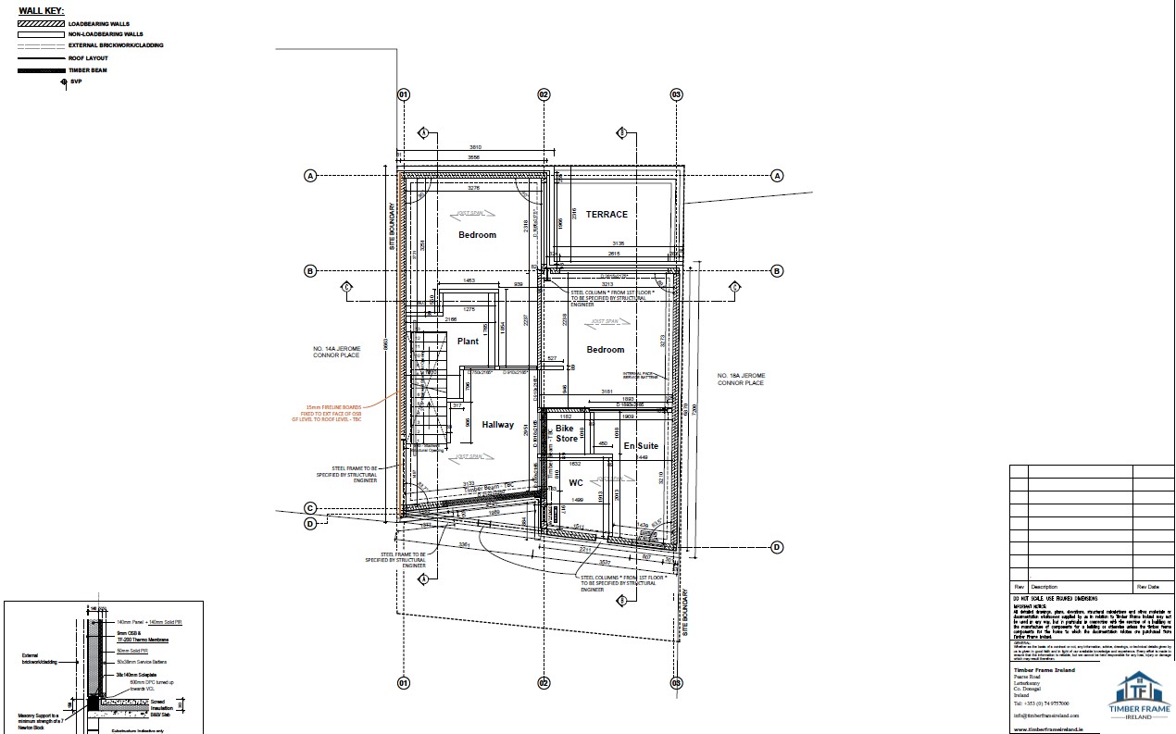
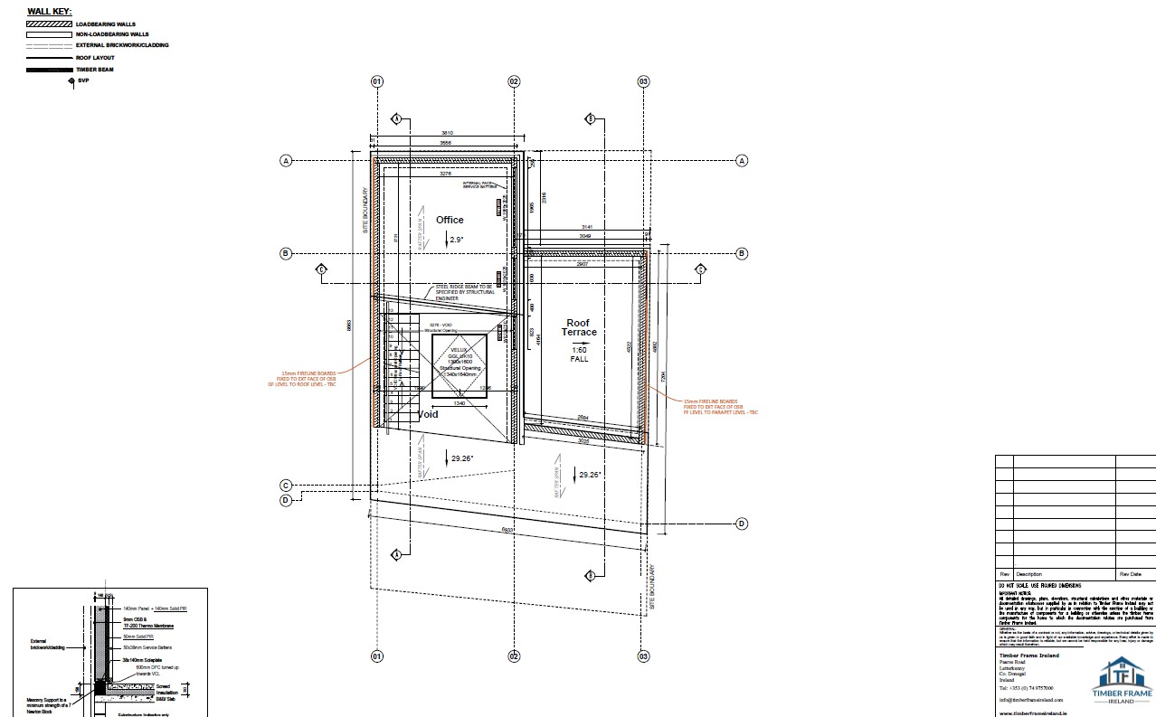
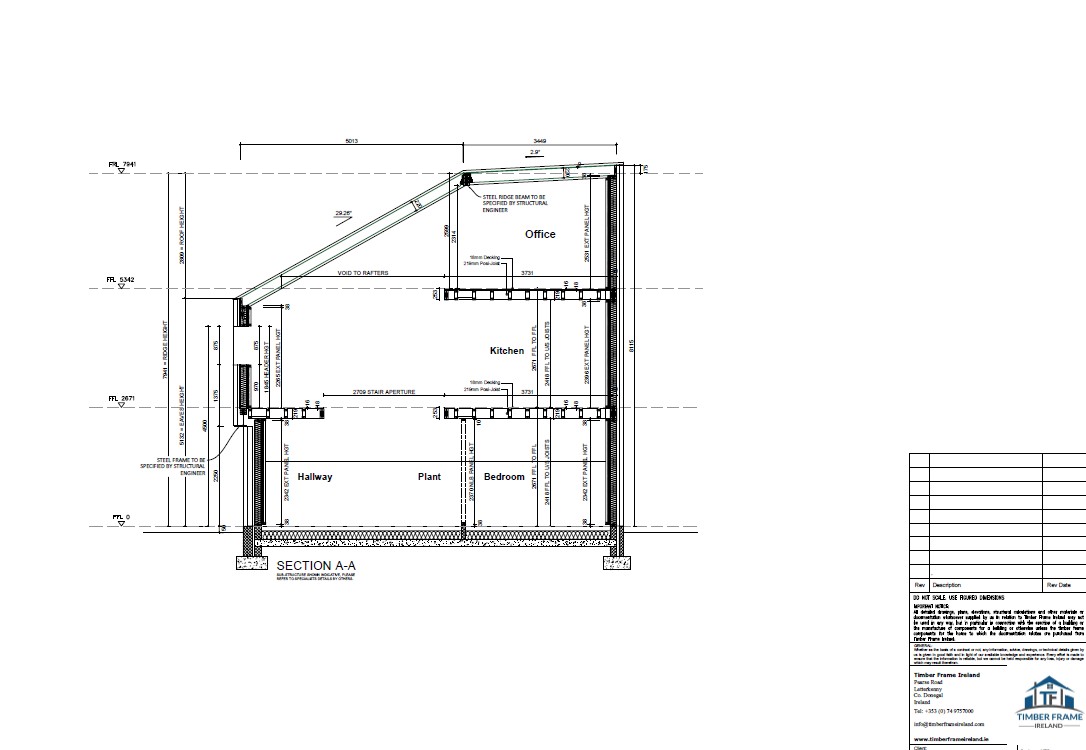

A contemporary timber frame bungalow in Co. Meath, featuring unique timber cladding, a vaulted roof space with large spans of glazing including a corner window.
“Our Compliance Package timber frame closed panel system on a contemporary bungalow in Co. Meath”
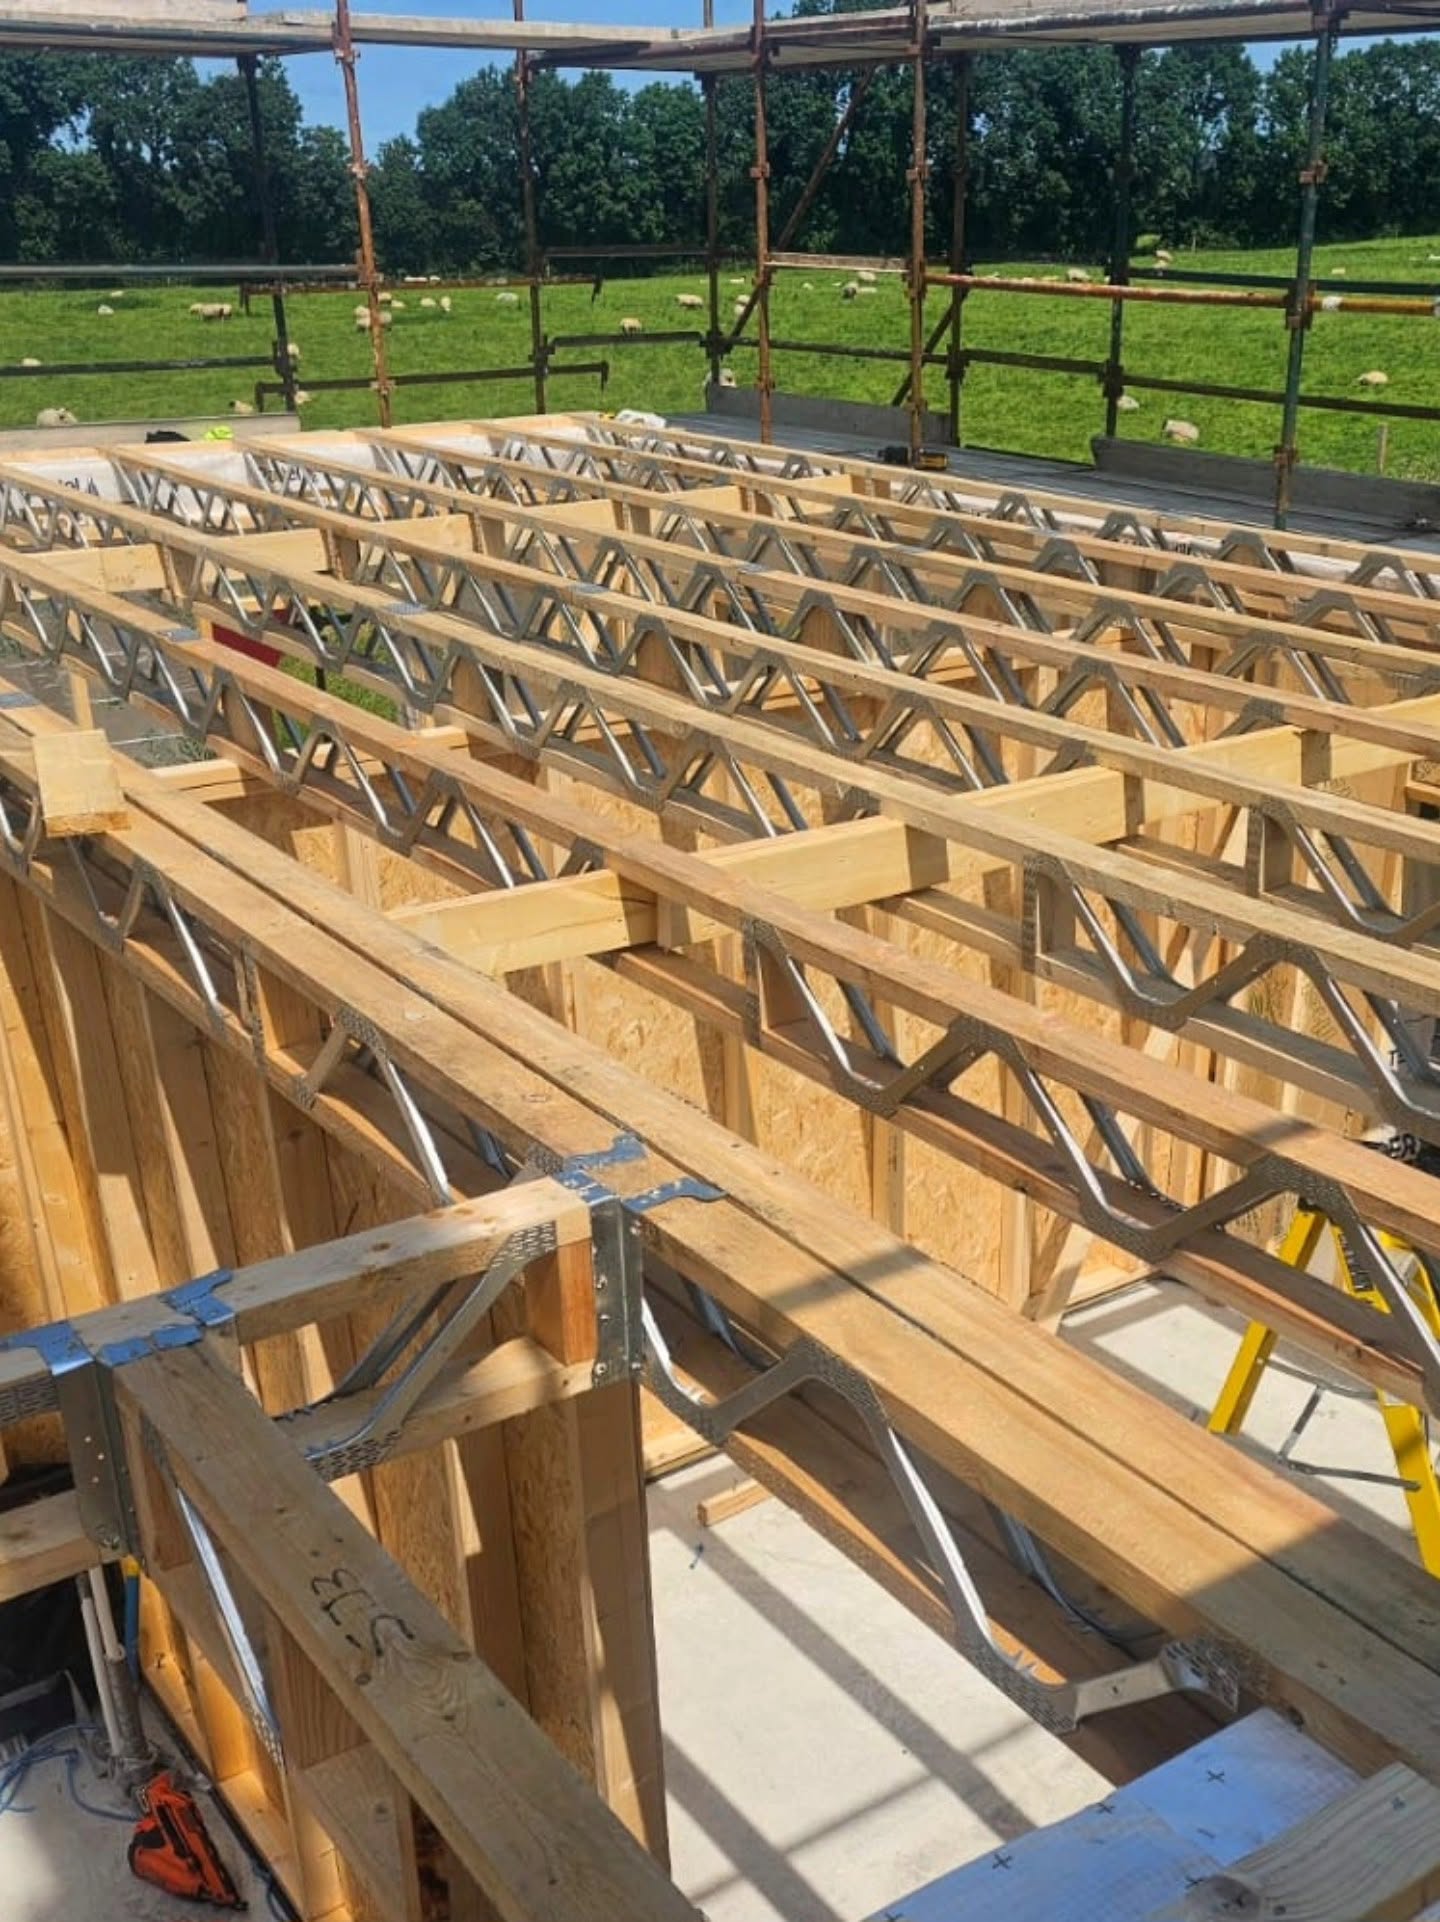
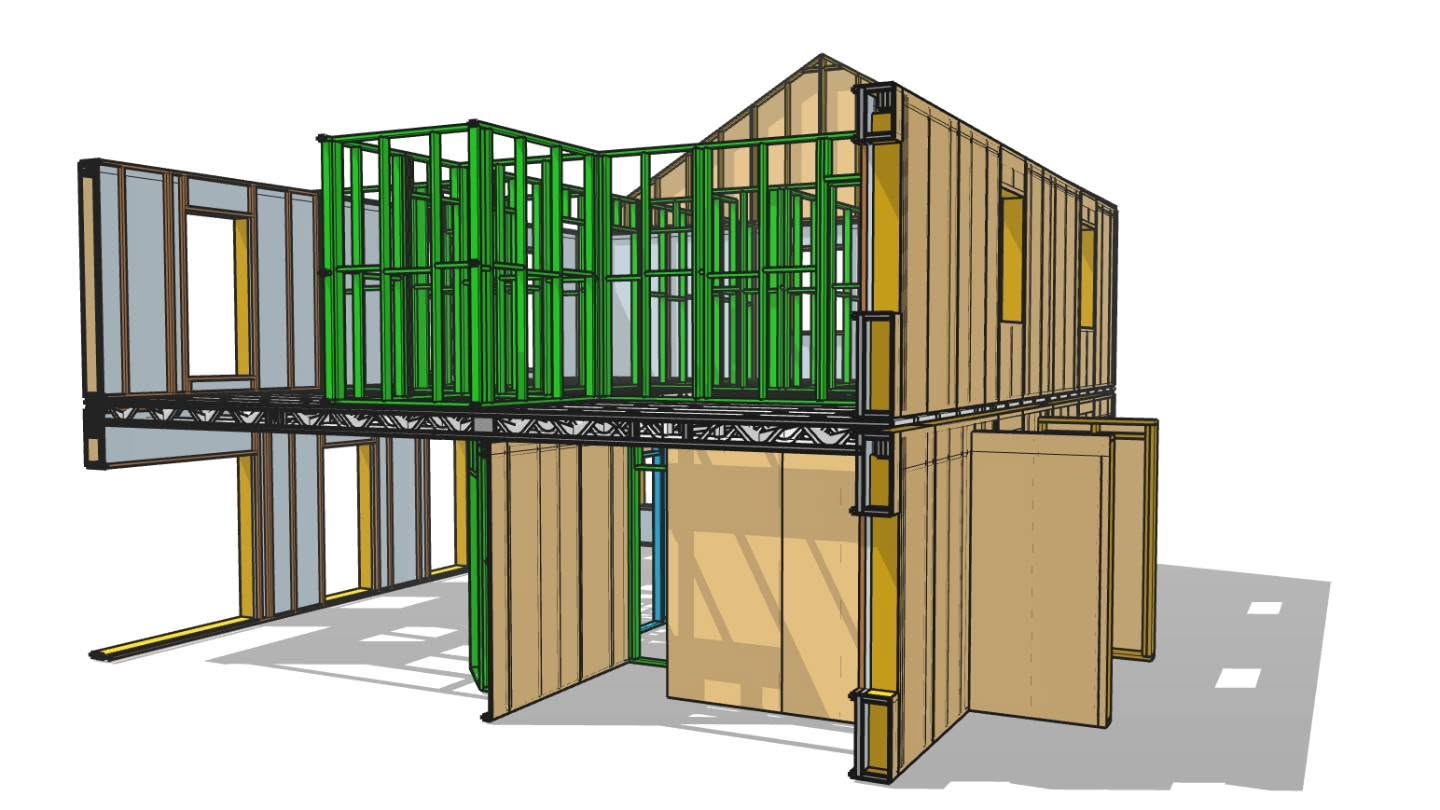
A modern two storey new build constructed by Timber Frame Ireland in Co. Wexford. The clients chose our Compliance Package closed panel timber frame system, complimented by metal webbed joists, and featuring a large flat roof with combined garage.
“Our Compliance Package timber frame closed panel system on a two storey timber frame home with a modern flat roof link & garage in Co. Wexford”
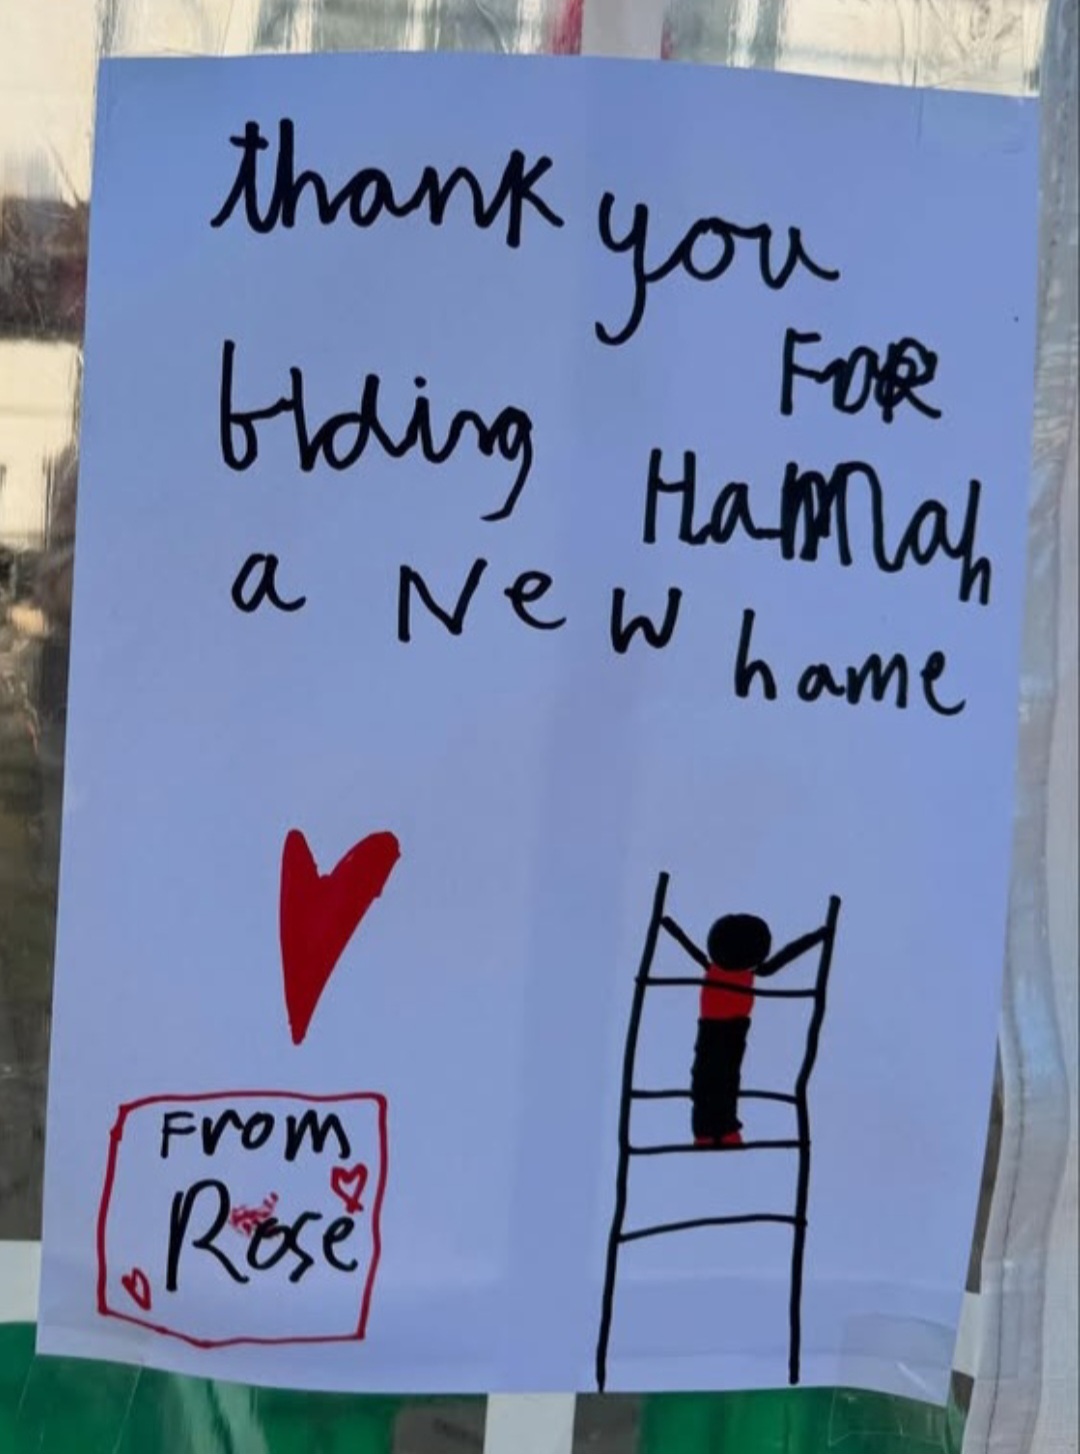
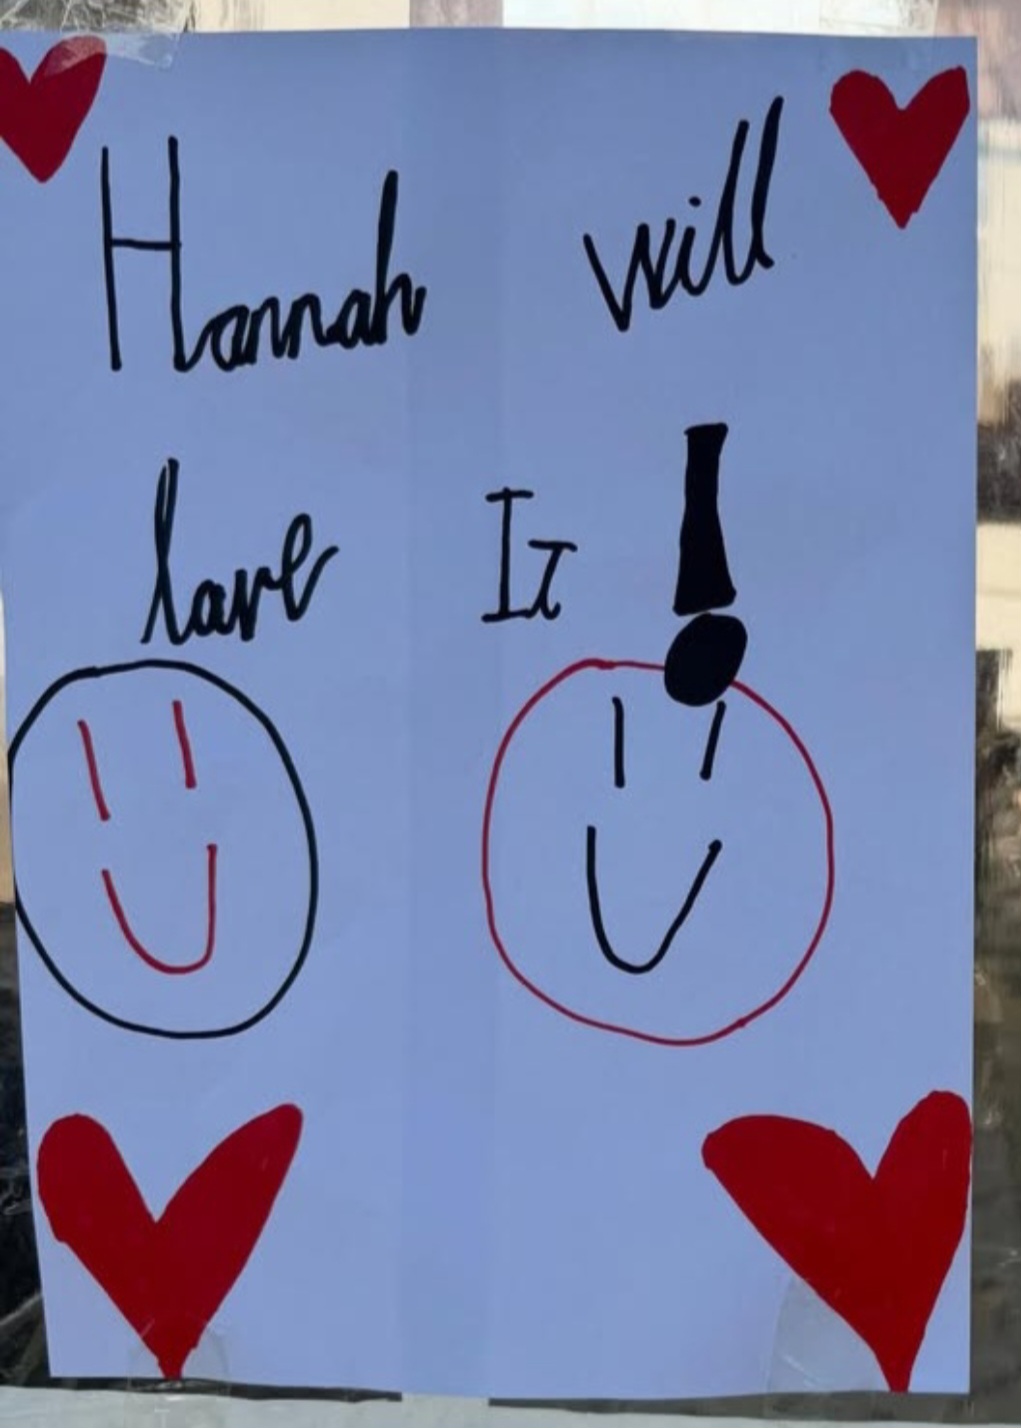
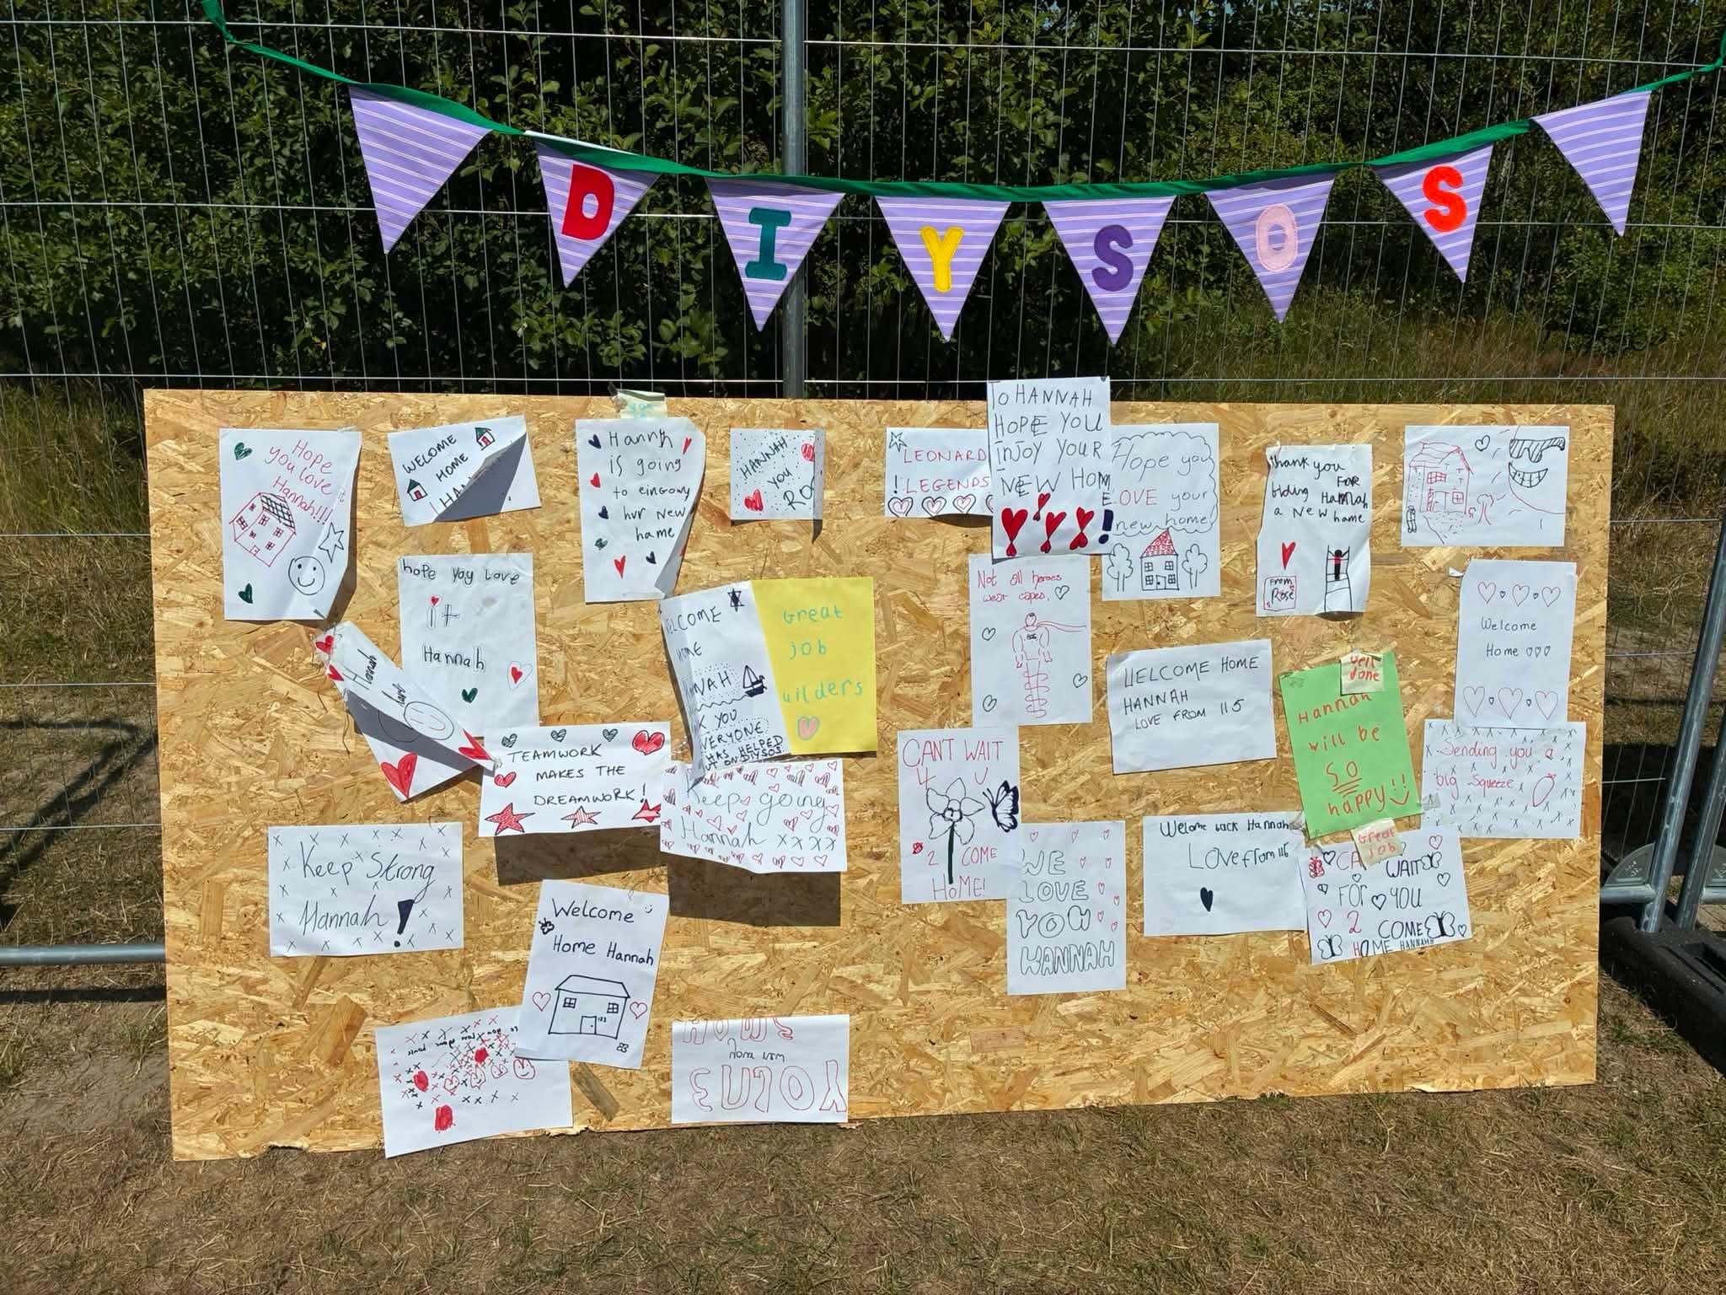
DIY SOS: The Big Build Ireland Review; “What an amazing job you all did. We can’t wait to get Hannah home to enjoy her new space. We love it, thank you so much!”
Kevin Leonard – Bray, Co. Wicklow Father of Hannah Leonard
A Life-Changing DIY SOS Ireland Project
The Leonard Family – Hannah’s Story;
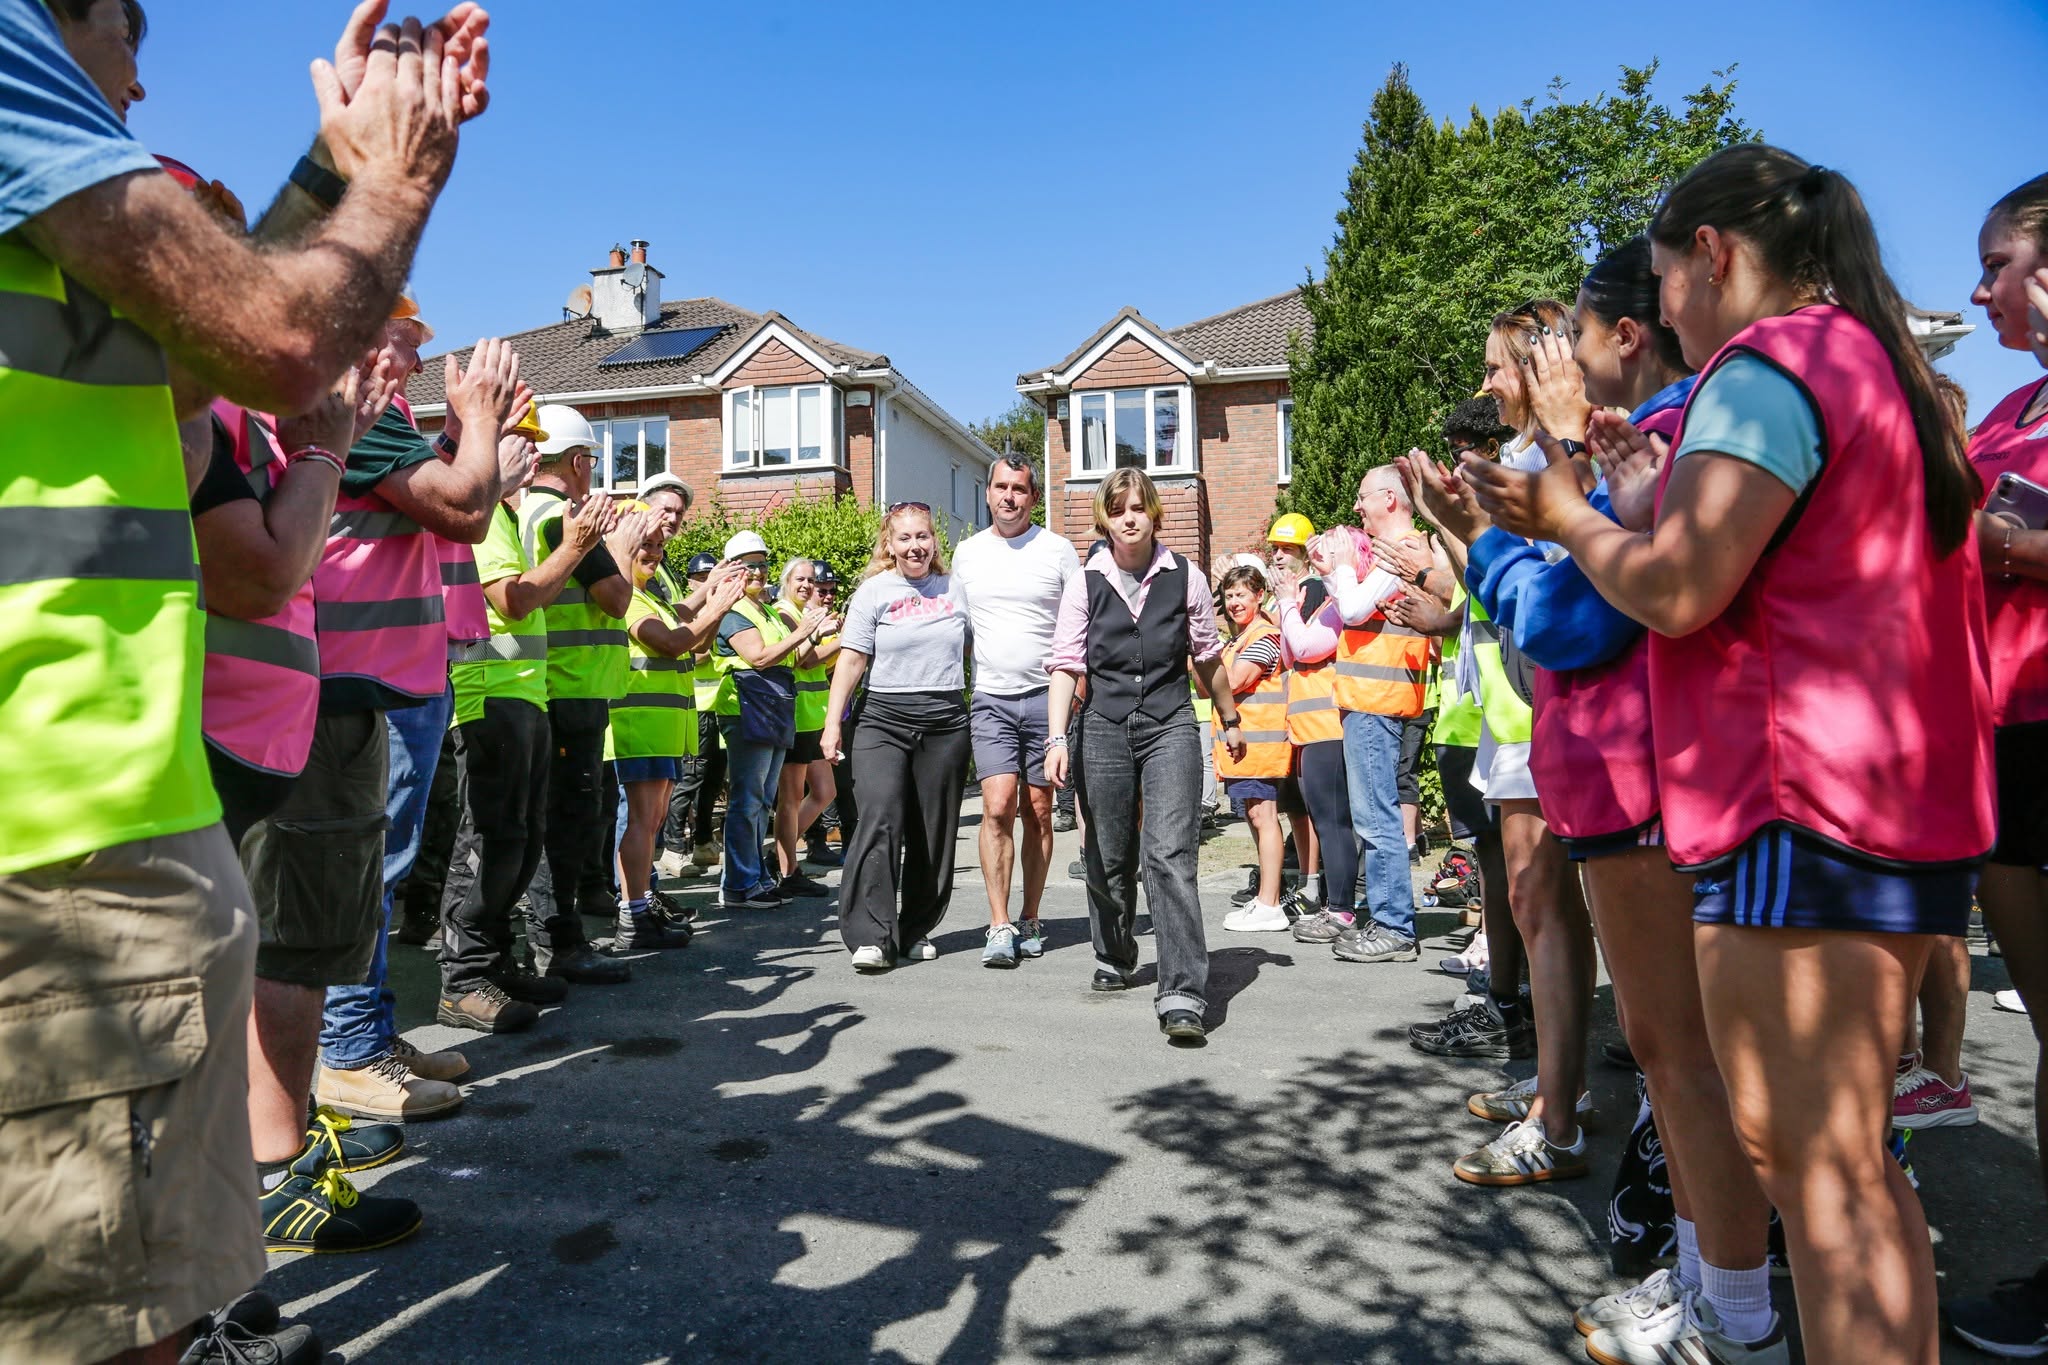
In October 2024, Hannah Leonard suffered life-changing brain injuries after being struck by a carwhile training for the Dublin Marathon in Sicily.
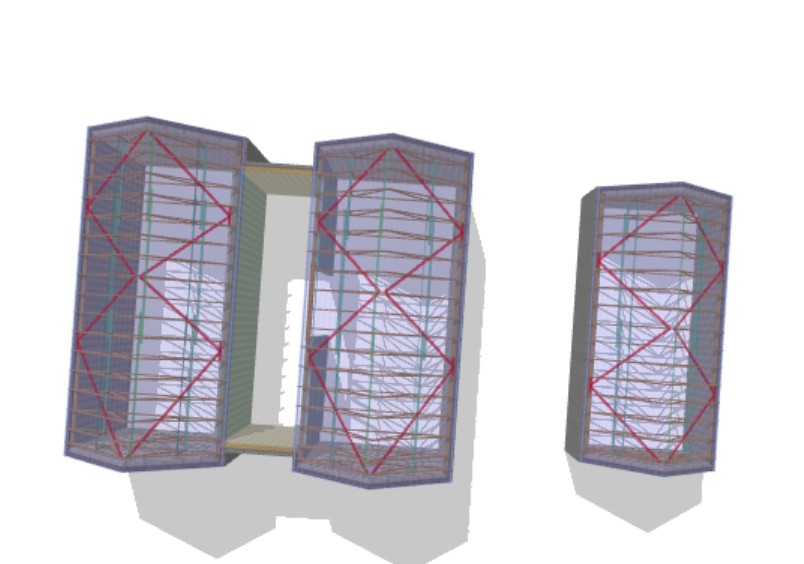
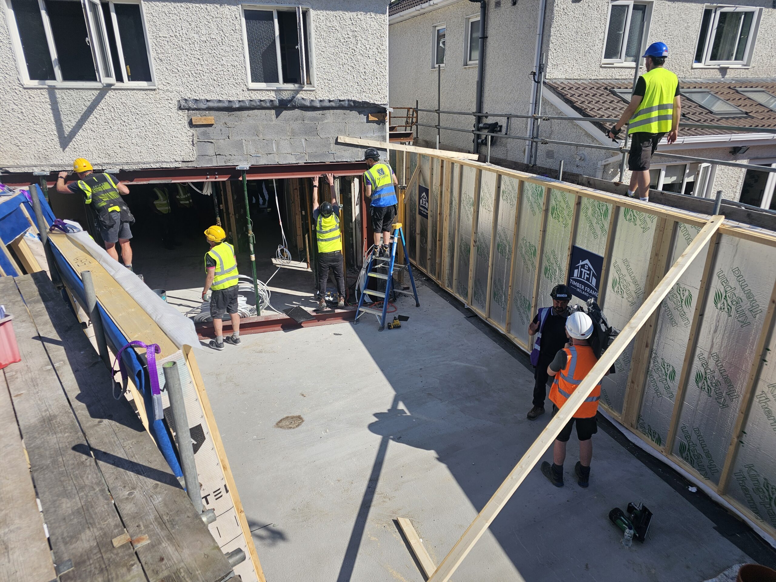
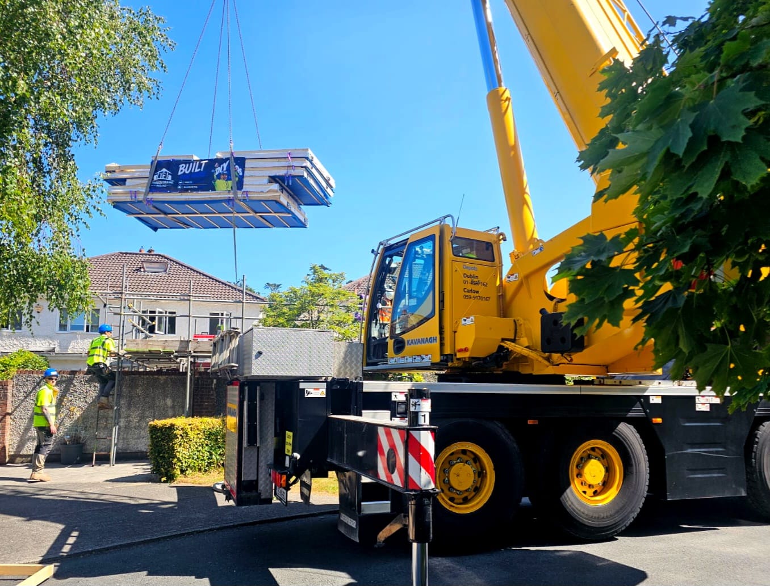
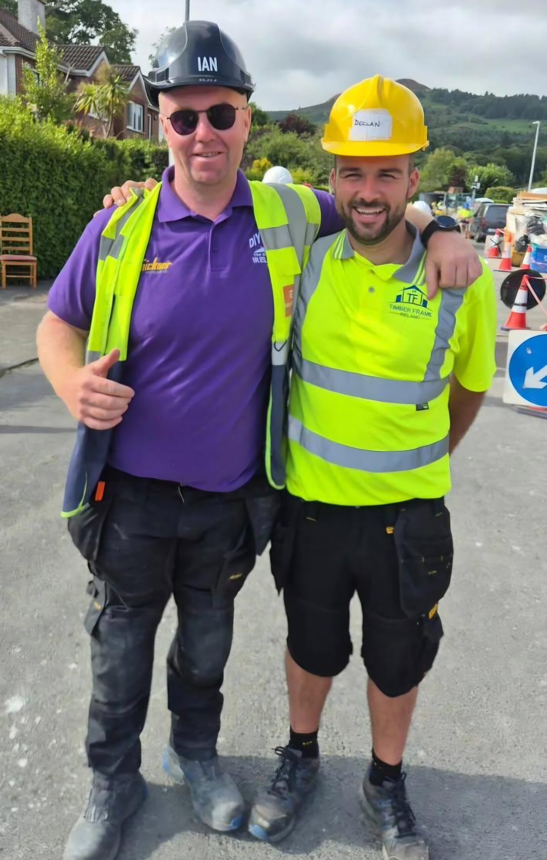
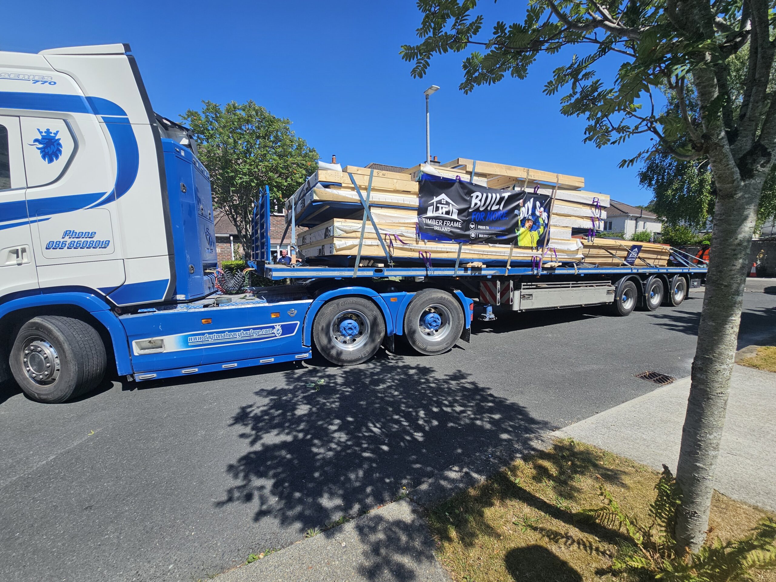
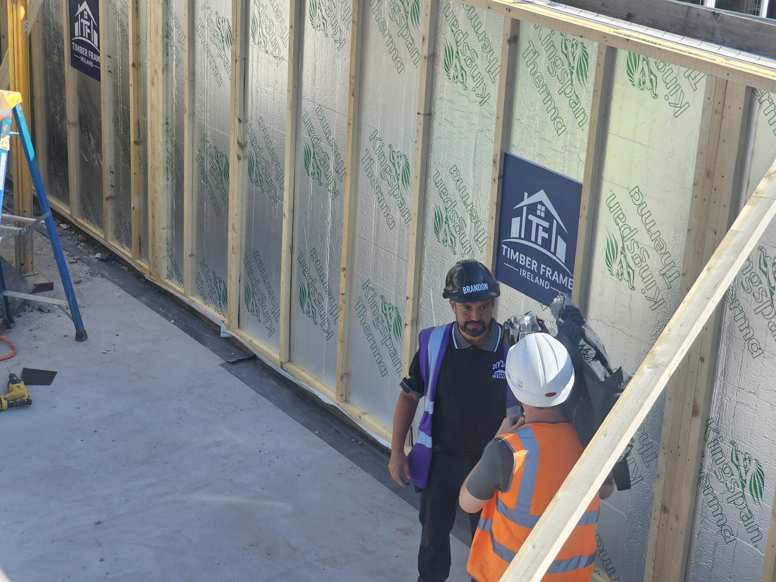
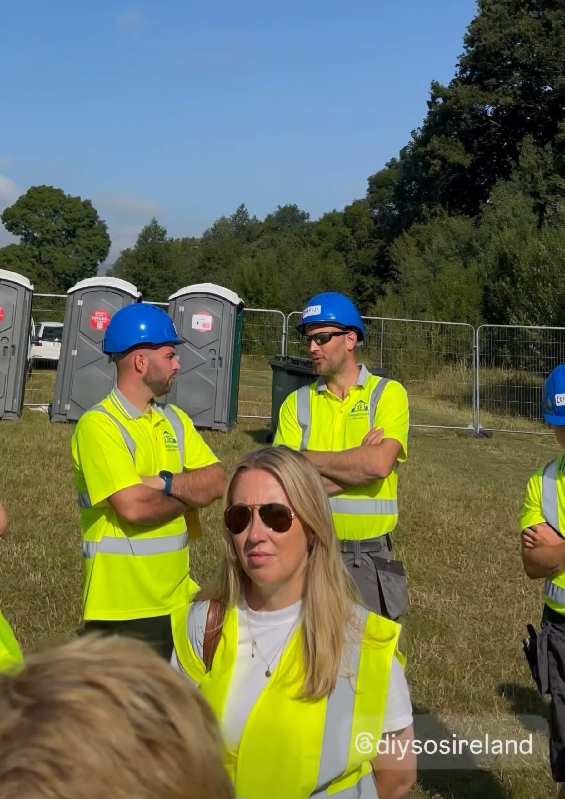
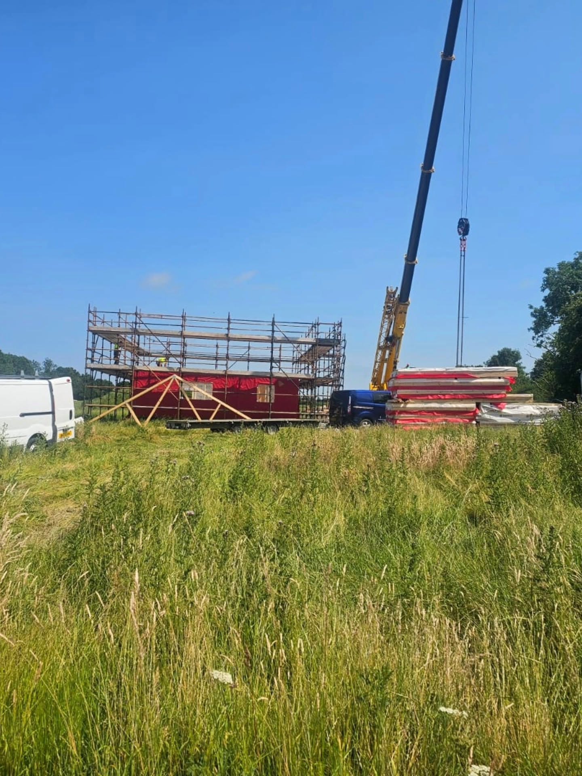
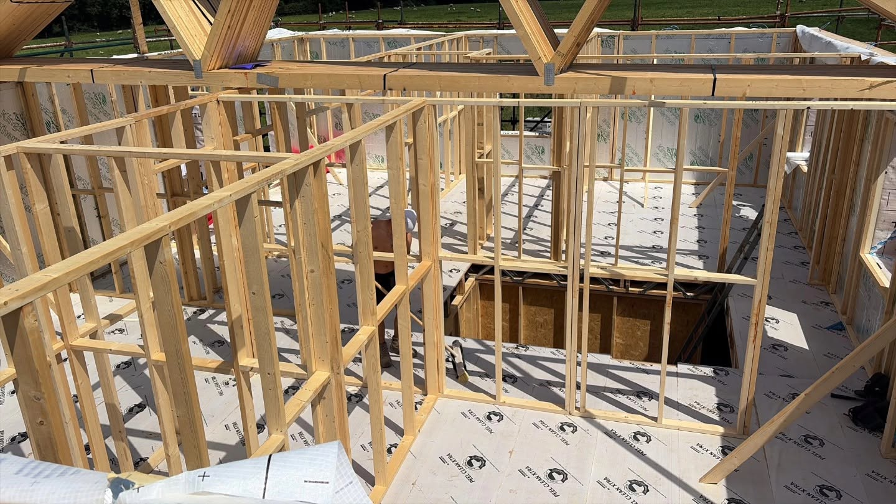
The team Timber Frame Ireland areincredibly proud to have played our part in bringing Hannah home – designing, engineering, manufacturing, delivering and installing a new, energy efficient timber frame extension for this inspiring project;future-proofing the home of the Leonard’s for years to come!
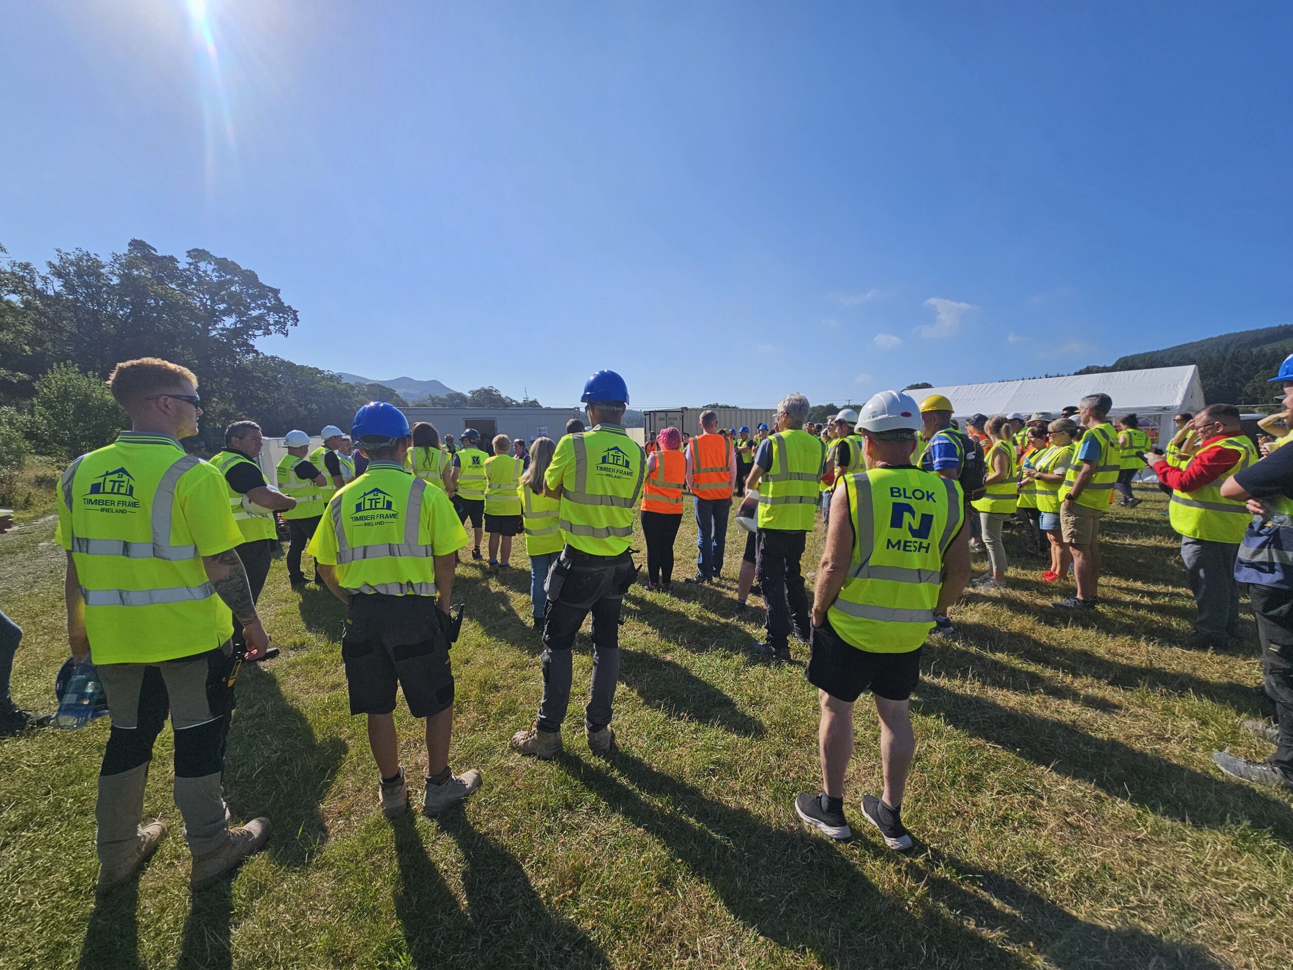
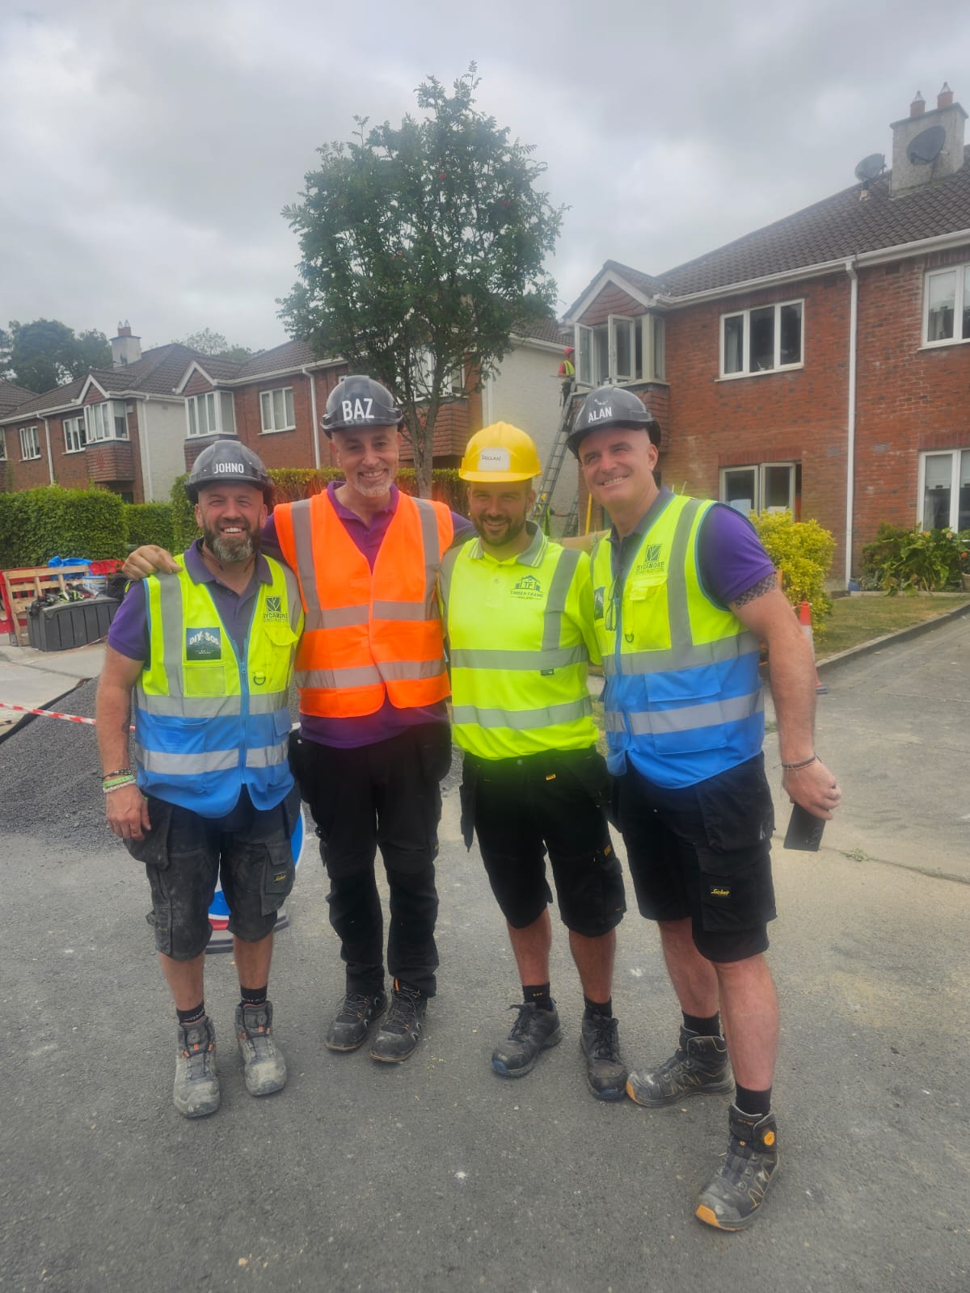
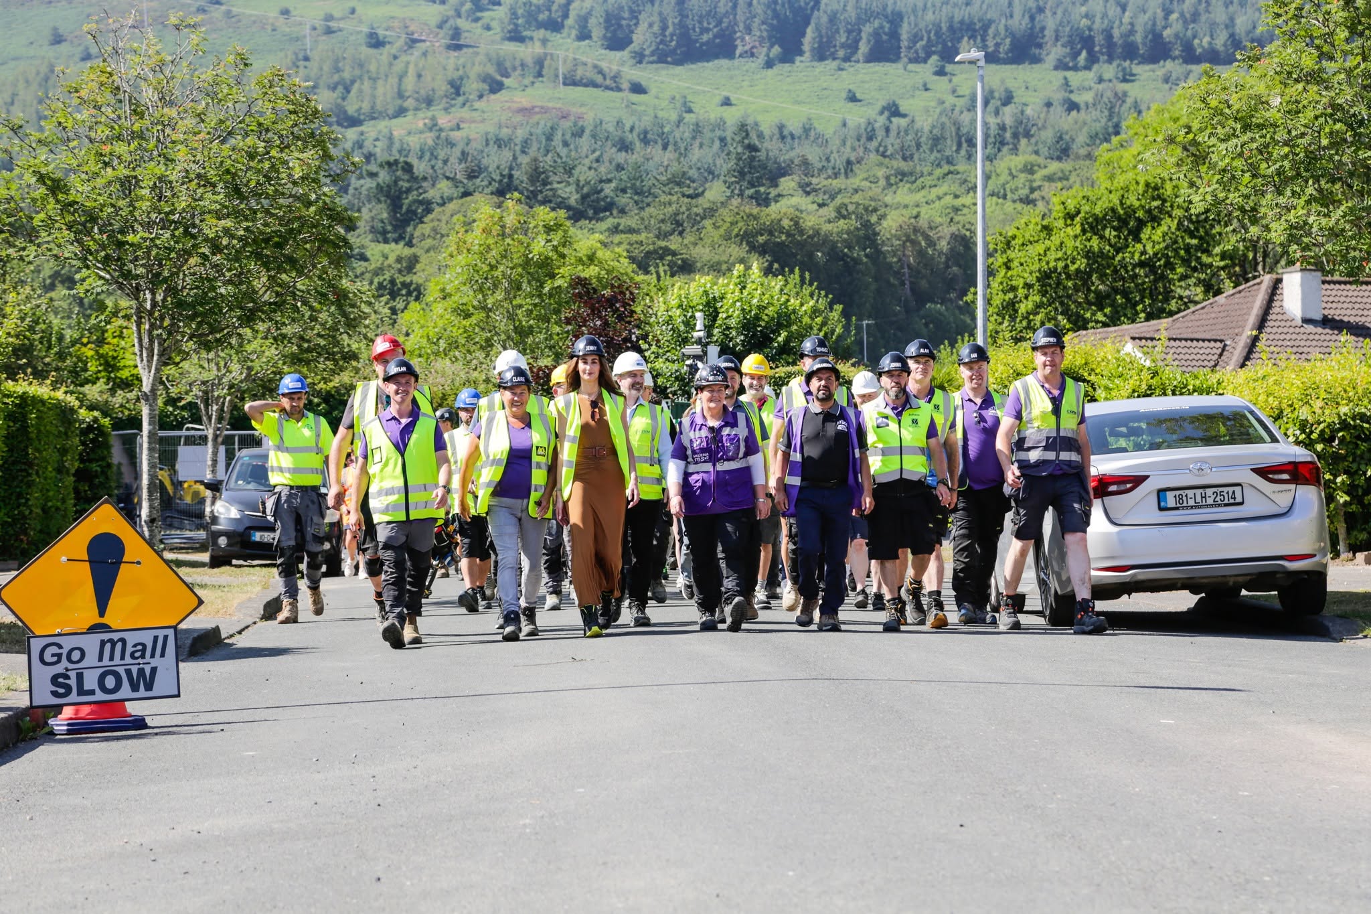
This experience with DIY SOS showed us the true power of community. It wasn’t just about building a home – it was about people coming together for a shared purpose. Volunteers, tradespeople and supporters united with one goal: helping a deserving family create a brighter future.
Behind every panel is a family’s home. Knowing this project would help bring Hannah Leonard back to her family home, where she could accelerate her recovery in an accessible and comforting space, made every stage of the build even more meaningful.
Kevin Leonard (Hannah’s Dad) Shared;
“We are totally humbled by the volumes of people that turn out each day to make our promises to Hannah a reality. We don’t know many of the people but they have heard of Hannah’s journey and want to help. It is Hannah’s journey but also our family’s story and it’s not a story I would wish on anyone.”
“An army of volunteers and trades people working tirelessly to have our home completely renovated in just nine days which includes a whole new bedroom and bathroom for Hannah.”
.DIY SOS IRELAND
Teamwork at It’s Best..
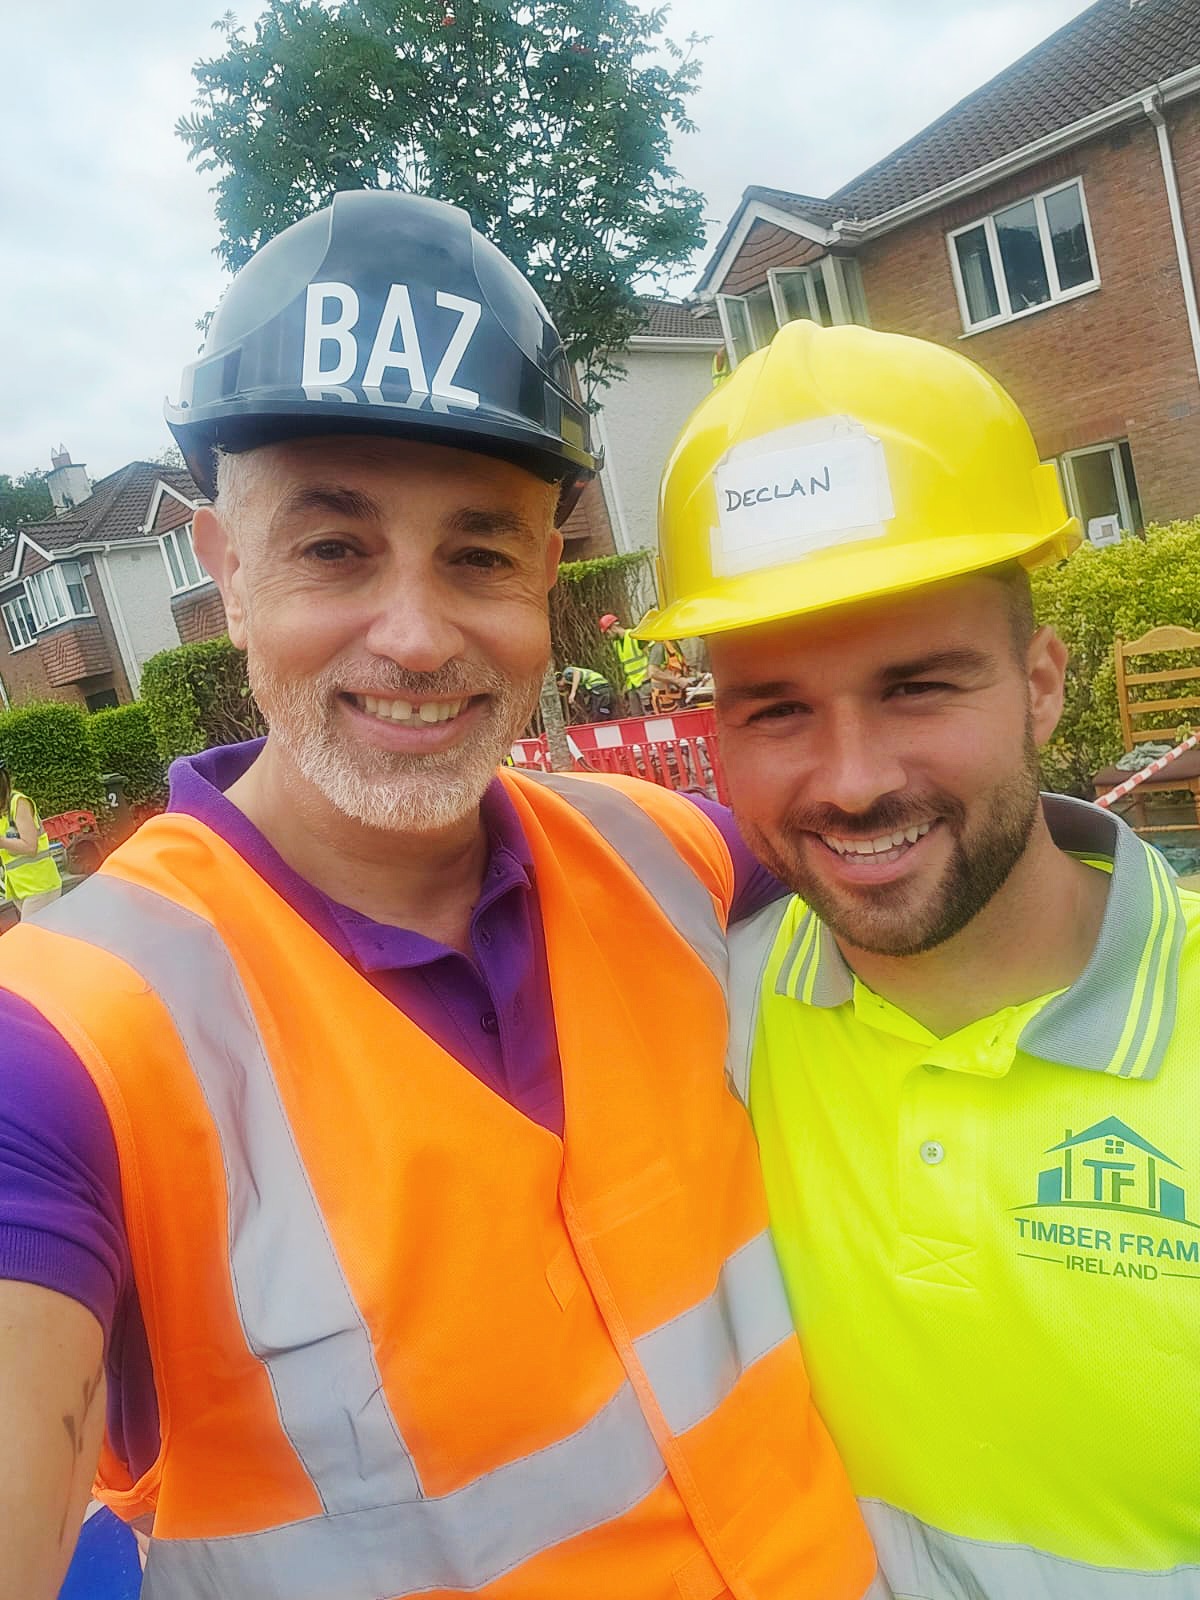
From the first delivery of our timber frame to the final finishing touches; the teamwork on site was inspiring. Every trade worked seamlessly together with one shared goal; to bring Hannah home!
Building Better, Together..
DIY SOS Ireland brought together trades, suppliers and volunteers from across the country, all donating their time, materials and expertise for one incredible cause.
Catch Timber Frame Ireland on RTE’s DIY SOS: The Big Build Ireland Very Soon!
We can’t wait to watch the finished programme on RTÉ DIY SOS: The Big Build Ireland, and share our behind the scenes footage from the incredible transformation of the Leonard’s family home – a truly inspiring build for everyone involved, and an experience the team here at Timber Frame Ireland will never forget.
A modern two storey new build constructed by the team at Timber Frame Ireland in County Offaly. The clients chose our timber frame structure and closed panel Passive Premium Package. The self builders also opted for metal webbed joists to the first floor for ease of electrics and plumbing.
“Our Passive Premium Package closed panel timber frame system on a modern two storey home in Co. Offaly”
A modern two storey new build constructed by the team at Timber Frame Ireland in County Limerick. The clients chose our insulated foundation system, timber frame structure, closed panel Eco Package foamed on site with cellulose insulation. The self builders also opted for metal webbed joists to the first floor for ease of electrics and plumbing works and a comparable feel to a slab underfoot!
“Our Eco Package timber frame closed panel system on an insulated foundation – a modern, two storey timber frame home in Co. Limerick”
A new build constructed in County Dublin using our Passive Insulated foundation system, complimented by our closed panel Passive Premium Package. The client also opted for metal webbed joists to the first floor for a solid feel underfoot and ease of electrics and plumbing works!
“Insulated foundation system and our Passive Premium closed panel Package chosen by our client for his modern new build in Co. Dublin.”
Take a Look..
Quick 48 Hour Quote
Simply Fill in the Form Below & We'll Be in Touch!
A modern new build constructed in South Dublin using our Passive Package closed panel system. The client also opted for metal webbed joists to the first floor.
“Our Passive Package closed panel system chosen by our client for a new constructed in South Dublin!”
Take a Look..
Quick 48 Hour Quote
Simply Fill in the Form Below & We'll Be in Touch!
A modern new build constructed in County Waterford. The client chose our Passive Insulated foundation system, complimented by our closed panel Eco Package. The client also opted for metal webbed joists to the first floor and rafters, pumped with cellulose, 18mm OSB3 to exterior, airtightness membrane & 35mm service battens. The flat roof also closed with OSB by our team.
“Insulated foundation system and Eco Package chosen by our client for his modern new build in Co. Waterford.”
Take a Look..
Quick 48 Hour Quote
Simply Fill in the Form Below & We'll Be in Touch!
A modern timber frame home constructed in County Limerick. The client chose our insulated foundation system, the Eco Package closed panel timber frame structure and metal webbed joists.
“Our Eco Package closed panel timber frame in County Limerick. This build also features our insulated foundation system.”
Take a Look..
Quick 48 Hour Quote
Simply Fill in the Form Below & We'll Be in Touch!
A modern timber frame home constructed in County Galway. The client chose our insulated foundation system, complimented by our Passive Premium Package closed panel timber frame structure. The roof vault was created using a raised tie truss by our in-house truss designer, and finished off with roof felt & battens to seal the build from the elements.
“Our Passive Premium package in County Galway. The architectural roof vault was designer using a raised tie truss.”
Take a Look..
Quick 48 Hour Quote
Simply Fill in the Form Below & We'll Be in Touch!